Projects / Public works / Enna (EN)
Building permit, with a zoning variant, for a student residence with an adjoining sports centre.
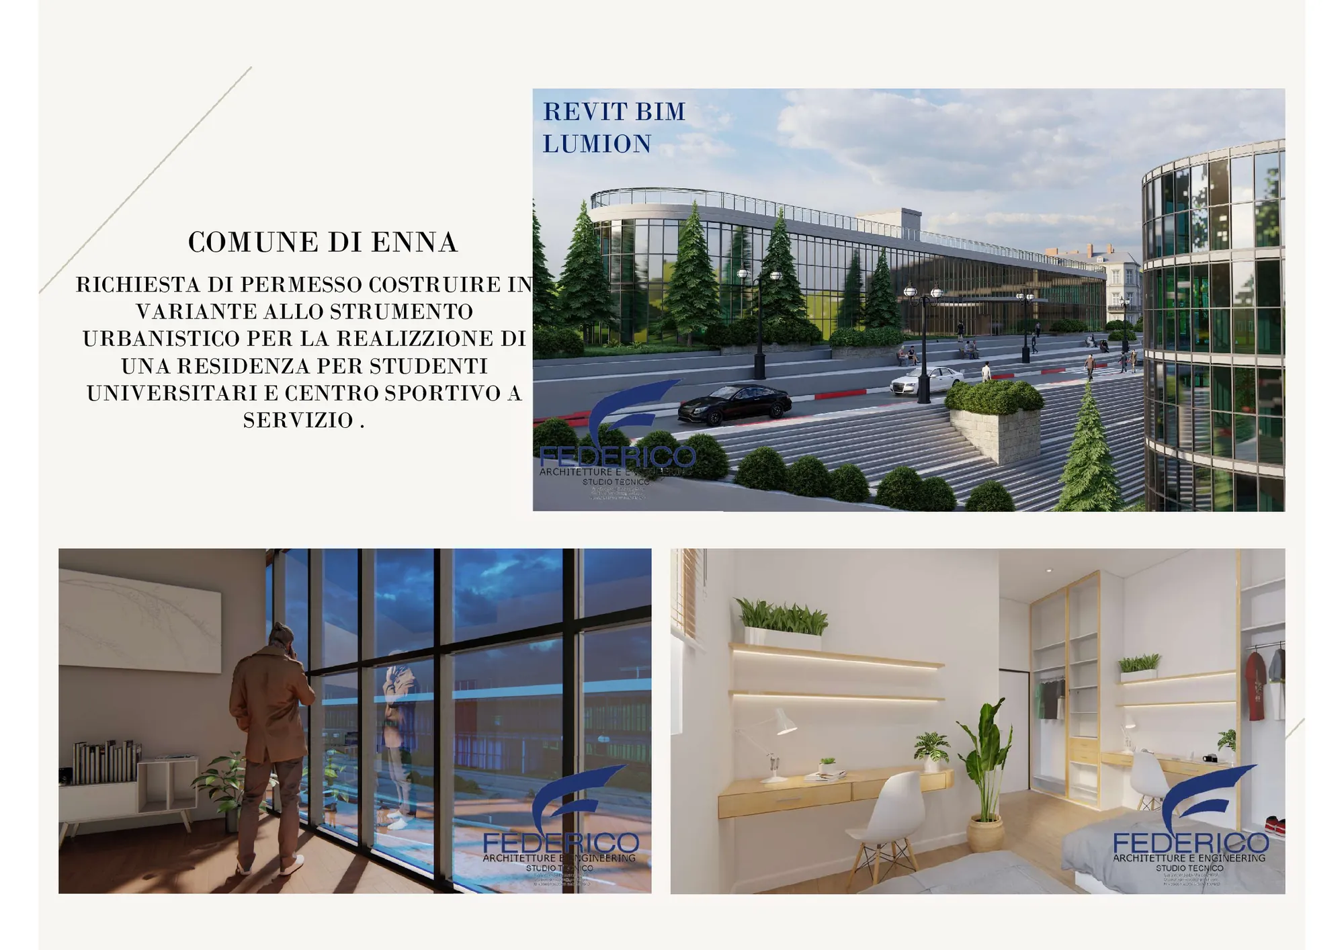
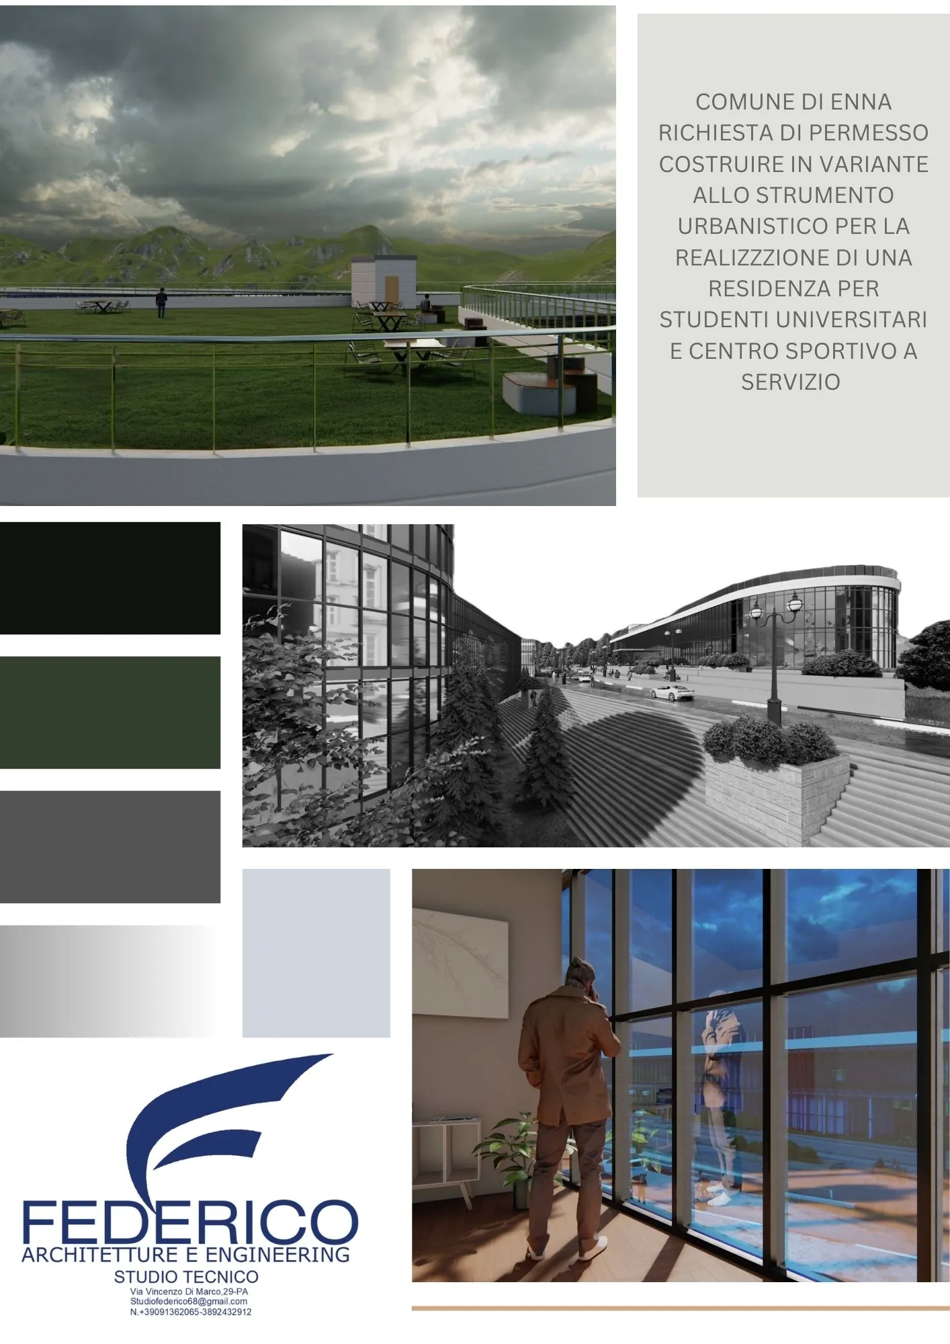
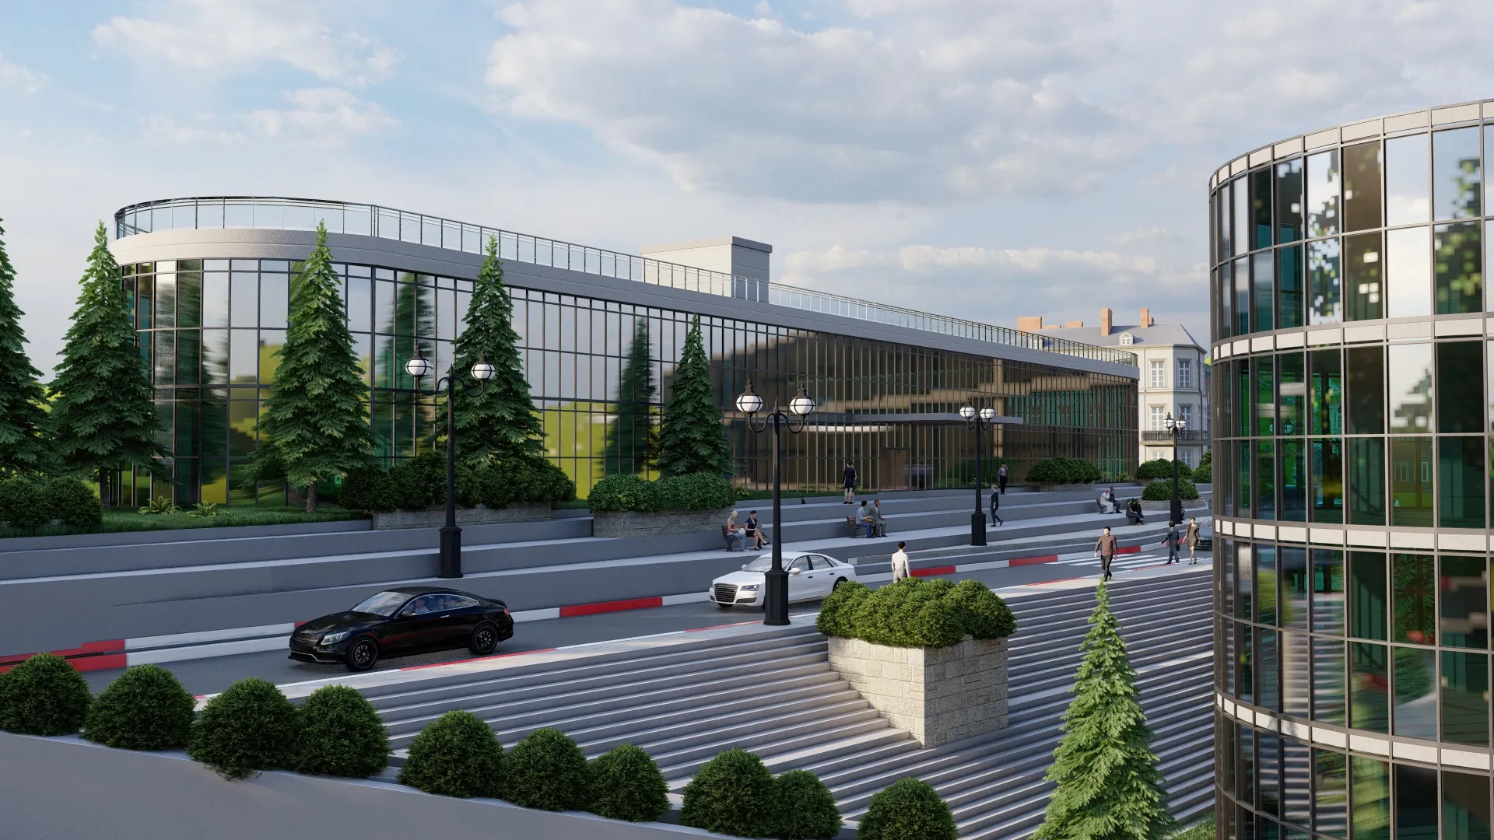
The project delivers a residence for university students with an adjoining sports centre, through a building permit application with a variant to the Municipality of Enna's zoning plan.
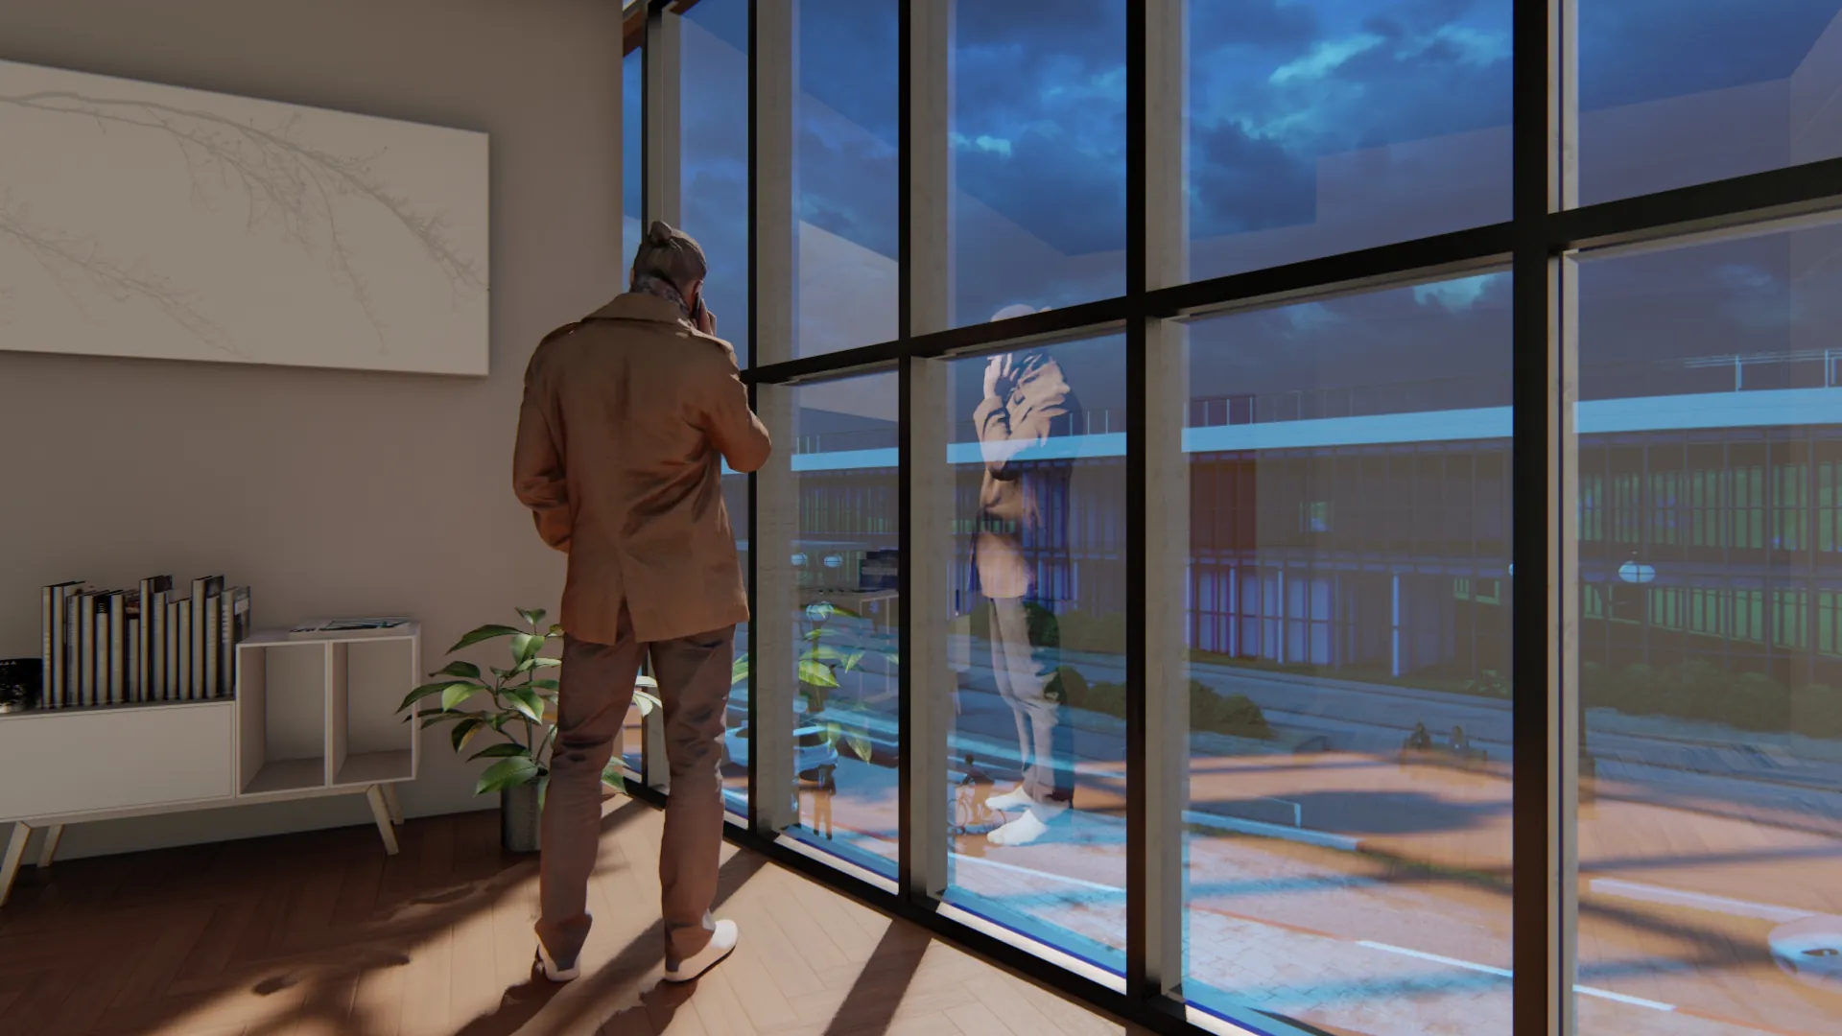
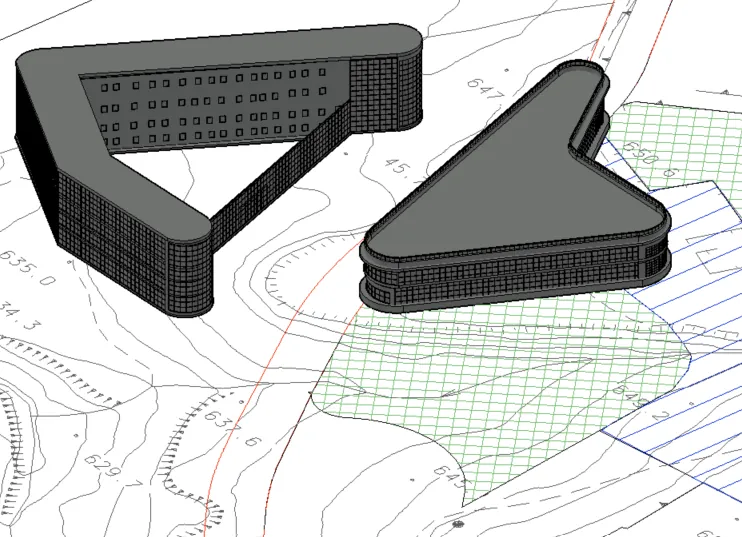
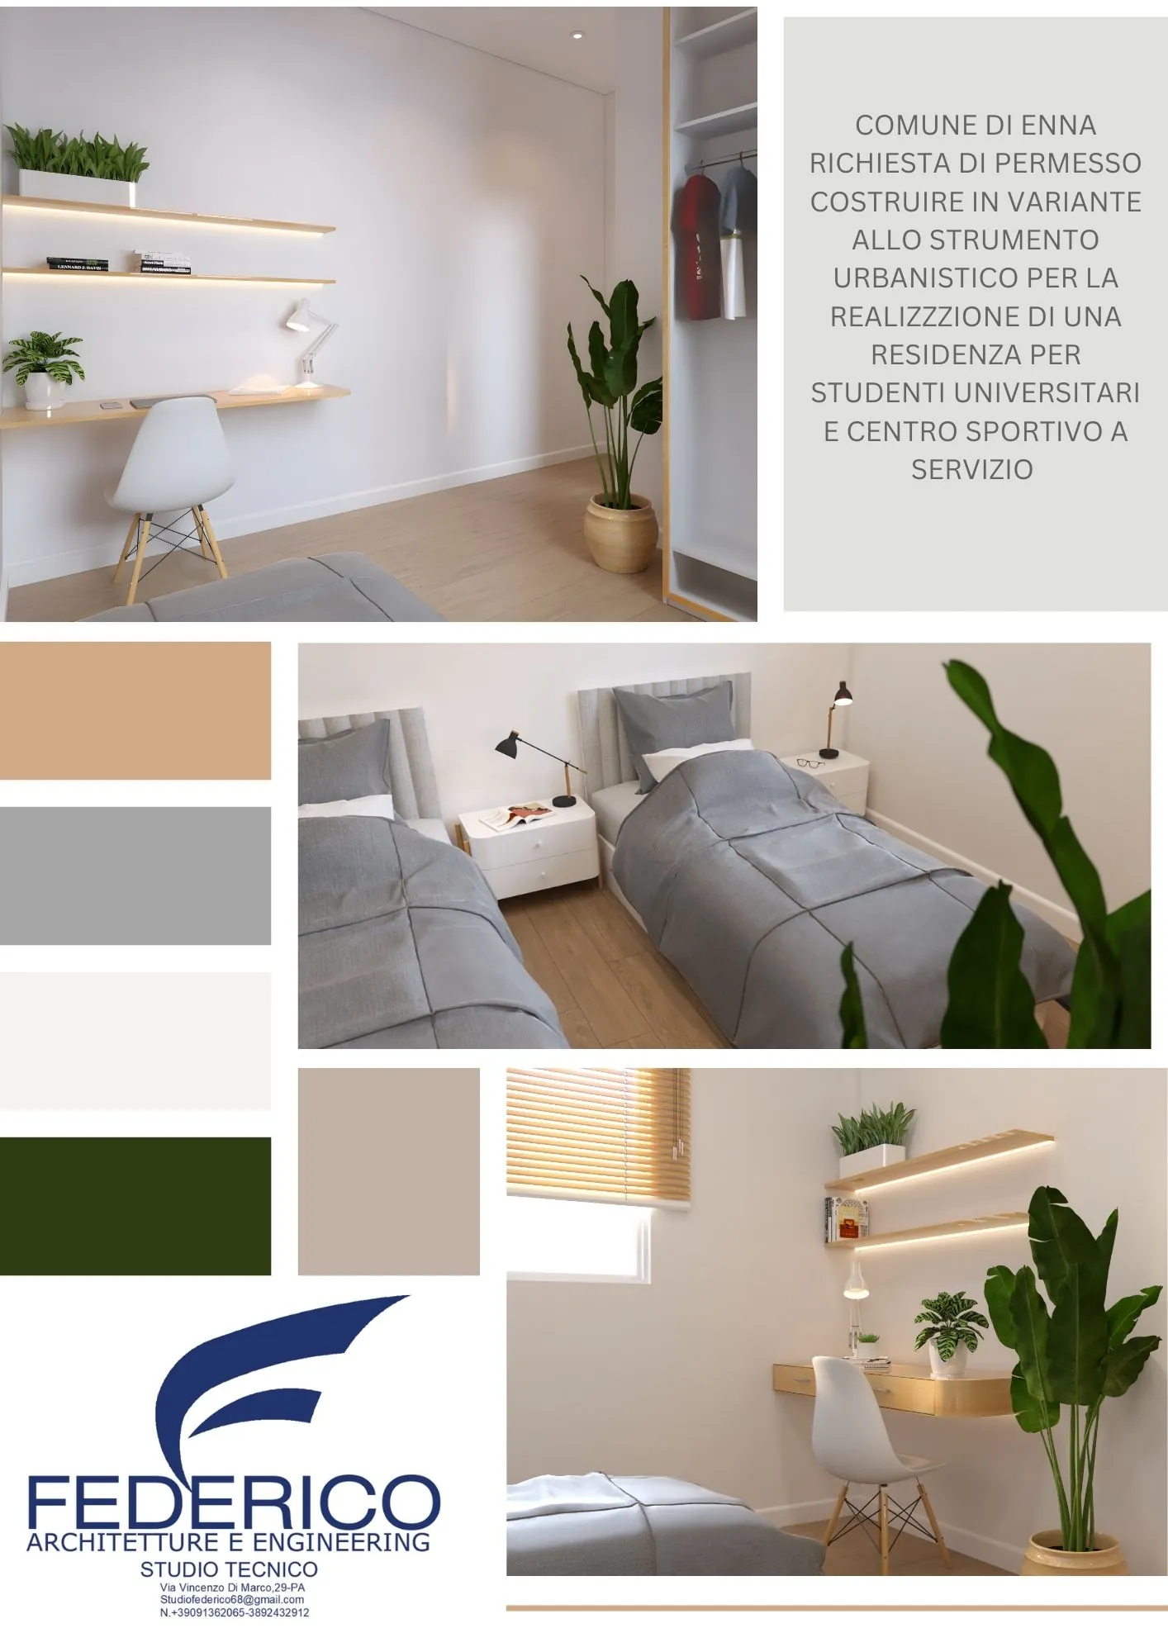
The building was fully modelled in Revit BIM and visualised in Lumion: glazed facades, bright rooms with built-in furniture and shared spaces opening onto greenery. The model was used to check volumes, distances and fit with the surroundings before submission.